
Address
1747 N Four Point Pl, Kuna, ID
Price
$ 399,999
Property Attributes
- MLS#98998773
- TypeSingle Family
- Listing Status Pending
- CountyAda
- CityKuna
- NeighborhoodDeer Horn
- Zip83634
- Style
- Year Built2001
- Taxes$ 1412
- Price$ 399,999
- Bedrooms4
- Full Bathrooms2
- Half Bathrooms0
- Sqr Footage1884
- Lot Size0.215 Acres
Data Source:
Intermountain MLS (IMLS)
Property Description
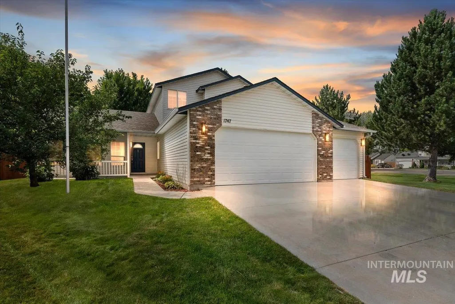
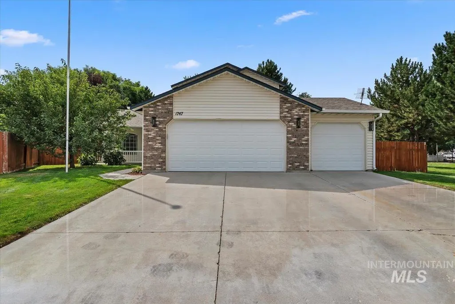
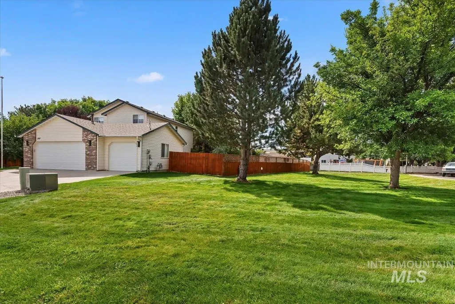
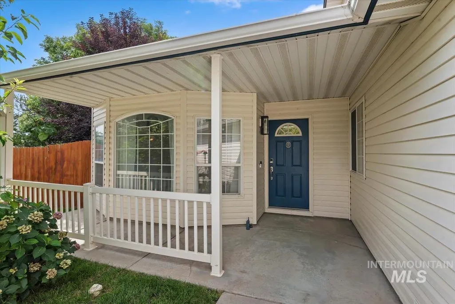
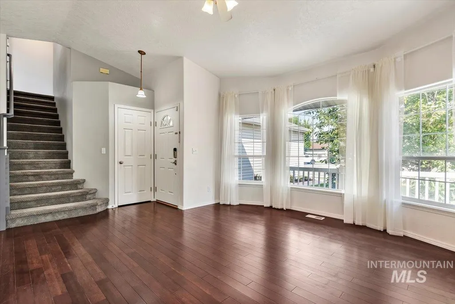
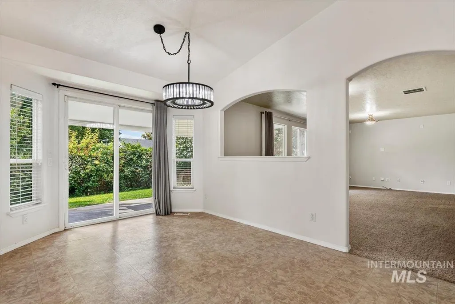
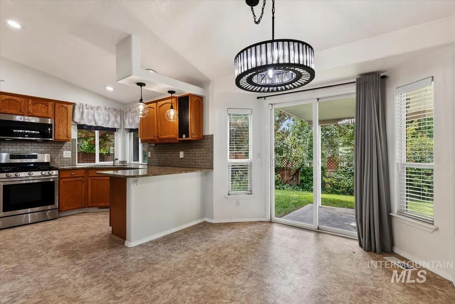
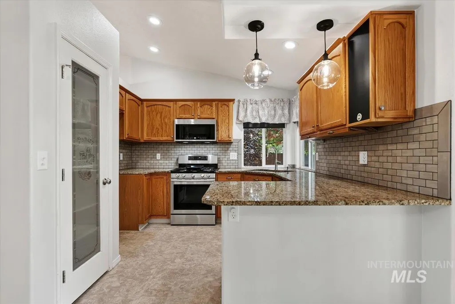
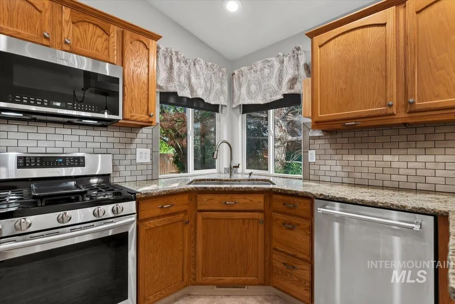
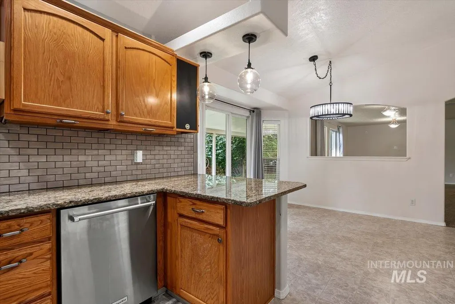
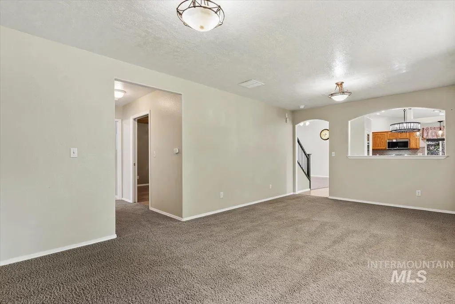
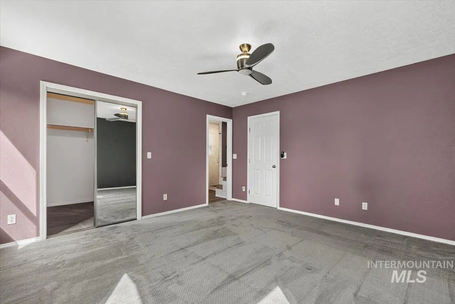
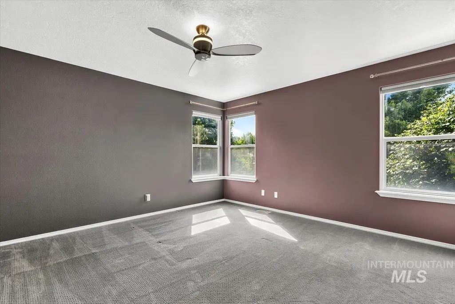
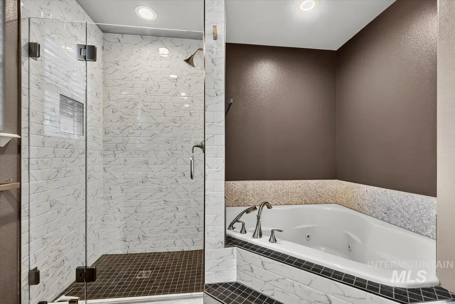
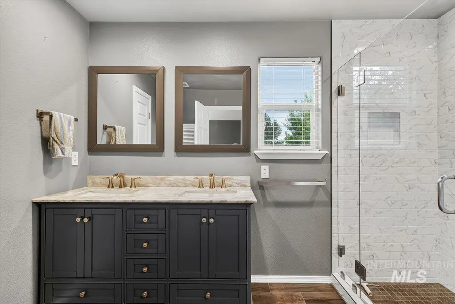
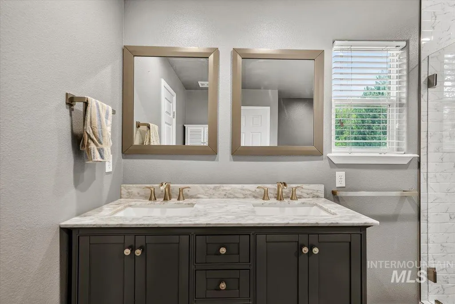
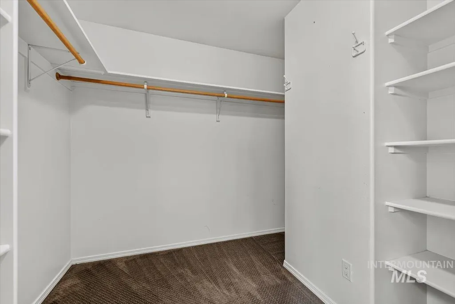
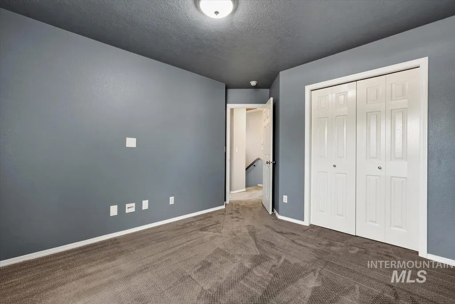
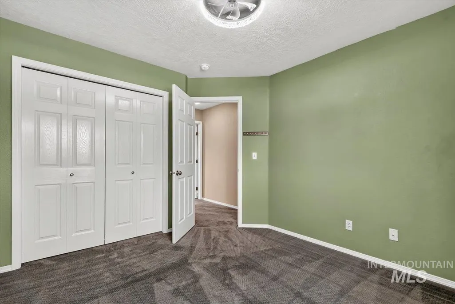
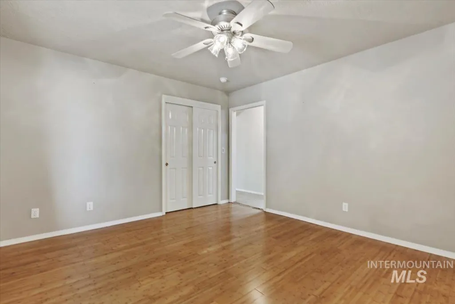
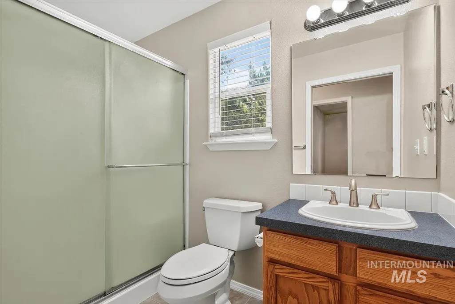
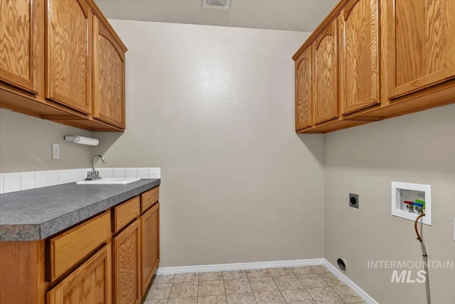
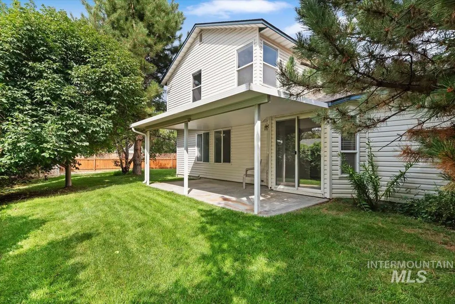
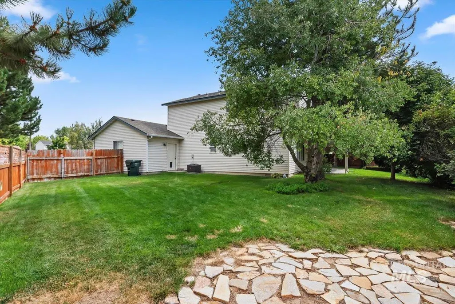
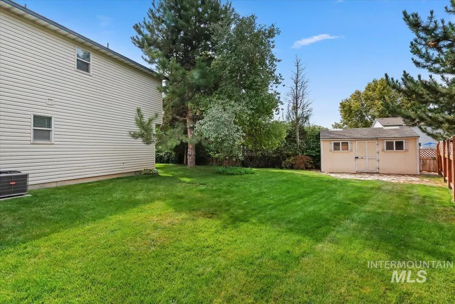
Priced to sell! This spacious 1,884 sq. ft. home offers 4 bedrooms, 2 bathrooms, and a 3-car garage in a desirable cul-de-sac location. The functional floor plan provides plenty of room for comfortable living and entertaining. The kitchen features a gas range, while major updates include a new roof in 2024 and 2021 furnace and air conditioner, providing added peace of mind. Outside, enjoy a private backyard with a storage shed, plus a common area directly beside the home that creates an open and spacious feel. The property also offers potential RV parking, providing flexibility for an RV, boat, trailer, or additional vehicles. With a 3-car garage, shed, and RV parking potential, there is plenty of room for storage and recreational toys. Tucked away on a quiet cul-de-sac, this home combines space, privacy, and functionality with valuable updates already in place. Don't miss this opportunity to own a spacious home with a great combination of updates, storage, parking, and outdoor space. Schedule your showing today!
| Elementary School | Middle School | High School |
|---|---|---|
| Reed Elementary School | Kuna Middle School | Kuna High School |
| Price History | |
|---|---|
| 8/27/2026 | Listed $399,999 |
General Features
| Heating | Forced Air |
|---|---|
| Cooling | Central Air |
| Utilities | Sewer Connected |
| Roof | Composition |
| Appliances | Gas Water Heater |
| HOA Fee | 150 |
| Garage Spaces | 3 |
| Patio/Porch Features | Covered Patio/Deck |
| Construction Materials | Brick |
| Year Built | 2001 |
| Levels | Two |
| Property Subtype | Single Family Residence |
| Tax Year | 2025 |
| Current Use | Single Family |
| Ownership | Fee Simple,Fractional Ownership: No |
| Assoc Fee Paid Per | Annually |
| County | Ada |
| Property Type | Residential |
| HOA | true |
| Attached Garage | true |
| Subdivision Name | Deer Horn |
| Garage Y/N | true |
| Other Structures | Storage Shed |
| Status | Pending |
| Directions | Deerflat, N Linder, W Trophy, N Spike, W Big Rack, S Four Point. |
| ModificationTimestamp | 2026-09-04T00:24:17.600Z |
| High School | Kuna |
| City | Kuna |
| High School District | Kuna School District #3 |
| Zoning Description | R-6 |
| Lot Size Units | Acres |
| Lot Size Square Feet | 9365.4 |
| Carport Y/N | false |
| Listing Terms | Cash |
| Spa Features | Bath |
| Elementary School | Reed |
| Land Lease Y/N | false |
| Tax Annual Amount | 1412.82 |
| Middle/Junior High School | Kuna |
| Building Area Units | Square Feet |
| Primary Bedroom Level | Upper |
| Living Area Units | Square Feet |
| Standard Status | Pending |
| Middle/Junior School District | Kuna School District #3 |
| Elementary School District | Kuna School District #3 |
| Legal Description | Lot 14 Blk 03 Deerhorn Sub No 03 |
| LeasableAreaUnits | Square Feet |
| Freehold | IDX |
Interior Features
| Interior Amenities | Bath-Master |
|---|---|
| Flooring | Hardwood |
| Kitchen Level | Main |
| Air Conditioning Y/N | true |
| Heating Y/N | true |
| Fireplace Y/N | false |
| Above Grade Finished Area | 1884 |
| Total Bedrooms | 4 |
| Living Room Level | Main |
| Main Level Bedrooms | 1 |
| Main Level Bathrooms | 1 |
| Below Grade Finished Area Unit Type | Square Feet |
| LivingAreaSource | Public Records |
| Below Grade Finished Area Source | Public Records |
| Above Grade Finished Area Source | Public Records |
| Above Grade Finished Area Unit Type | Square Feet |
| Total Baths | 2 |
| Kitchen Area | 100 |
| Kitchen Length | 10 |
| Kitchen Width | 10 |
| Primary on Main | 121 |
| Second Bedroom Length | 11 |
| Second Bedroom Width | 11 |
| Bedroom 3 Area | 121 |
| Bedroom 3 Length | 11 |
| Bedroom 3 Width | 11 |
| Bedroom 4 Area | 221 |
| Bedroom 4 Length | 17 |
| Bedroom 4 Width | 13 |
| Family Room Area | 264 |
| Family Room Length | 12 |
| Living Room Area | 182 |
| Living Room Length | 14 |
| Living Room Width | 13 |
| Primary Bedroom Area | 182 |
| Primary Bedroom Length | 13 |
| Primary Bedroom Width | 14 |
| Family Room Width | 22 |
| Family Room Level | Main |
| Bedroom 4 Level | Main |
| Bedroom 3 Level | Upper |
| Second Bedroom Level | Upper |
Exterior Features
| Fencing | Full |
|---|---|
| Parking Features | Attached |
| Lot Features | Standard Lot 6000-9999 SF |
| Water Source | City Service |
| Total Parking | 3 |
| Lot Size Area | 0.215 |
| Spa | true |
| Building Area Total | 1884 |
| Lot Size Acres | 0.215 |
| Road Surface Type | Paved |
| Covered Spaces | 3 |
Amenities
- Foreclosure
- Views
- Short Sale
- New Construction
- Adult 55+
- Lease To Own
- No HOA Fees
- Furnished
- Primary On Main
- Air Conditioning
- Seller Finance
- Green
- Fixer Upper
- Horse
- Golf
- Fireplace
- Deck
- Garage
- Basement
- Pool
Property vs Single Family Average in 83634
Price
Taxes
Year Built

 The data relating to real estate for sale on this web site comes in part from the IDX Program of the Snake River Regional Multiple Listing Service © 2026.
Information provided is deemed reliable but not guaranteed. All properties are subject to prior sale, change or withdrawal. The information being provided is for consumers personal, non-commercial use and may not be used for any purpose other than to identify prospective properties consumers may be interested in purchasing.
This content
The data relating to real estate for sale on this web site comes in part from the IDX Program of the Snake River Regional Multiple Listing Service © 2026.
Information provided is deemed reliable but not guaranteed. All properties are subject to prior sale, change or withdrawal. The information being provided is for consumers personal, non-commercial use and may not be used for any purpose other than to identify prospective properties consumers may be interested in purchasing.
This content
