
Open House Fri, Sep 18th 10:00 AM - 12:00 PM - Price Reduction - New Construction - Primary on Main
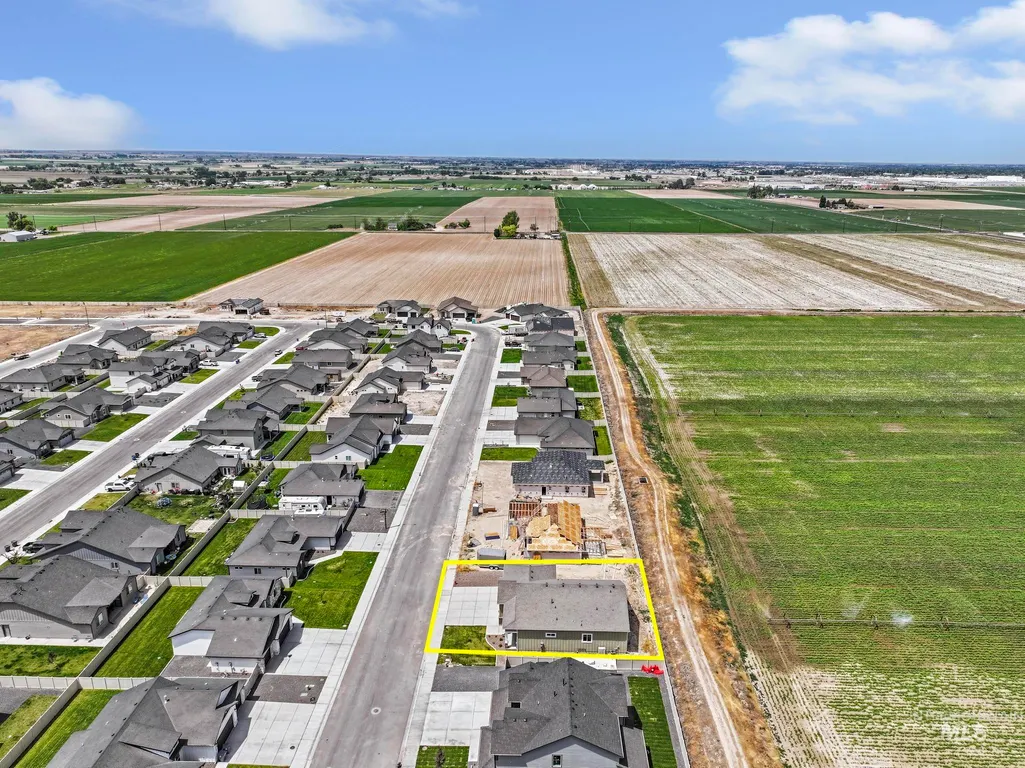
Address
904 Adamite, Kimberly, ID
Price
$ 649,999
Property Attributes
- MLS#98989339
- TypeSingle Family
- Listing Status Active
- CountyTwin Falls
- CityKimberly
- NeighborhoodOlsen Farms
- Zip83341
- Style
- Year Built2025
- Taxes$ 500
- Price$ 649,999
- Bedrooms4
- Full Bathrooms4
- Half Bathrooms0
- Sqr Footage2698
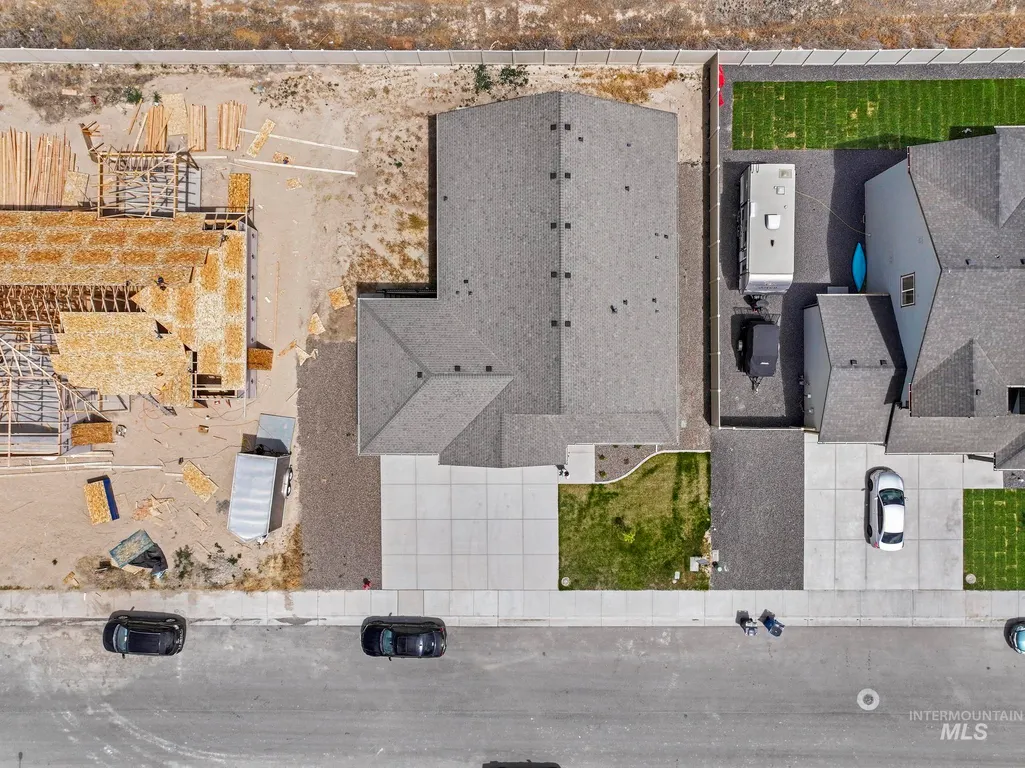
- Lot Size0.19 Acres
Data Source:
Intermountain MLS (IMLS)
Property Description
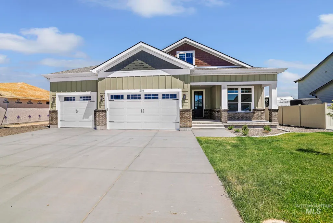
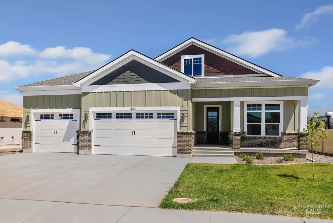
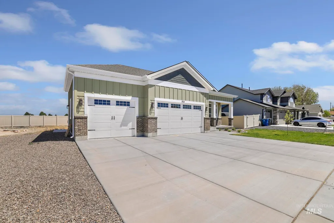
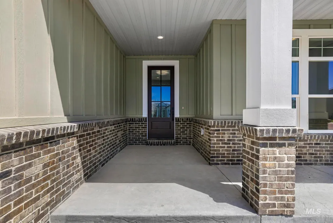
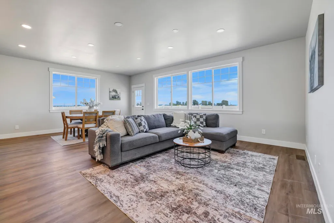
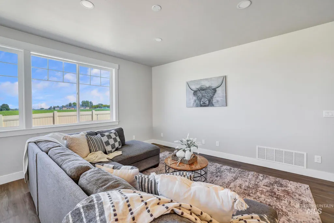
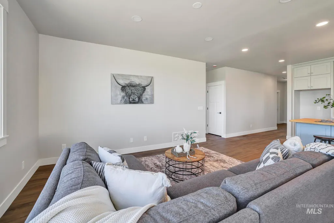
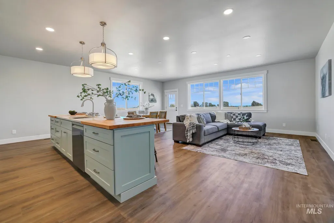
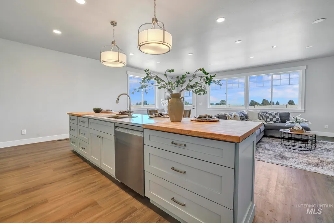
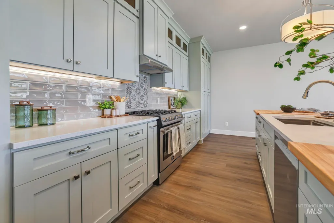
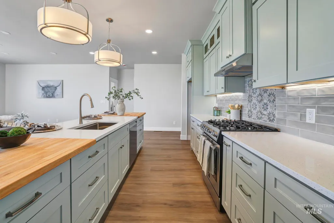
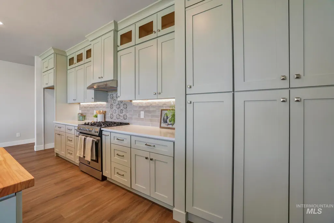
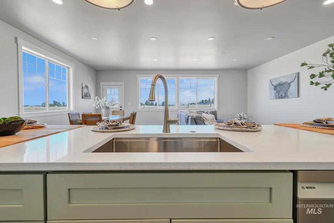
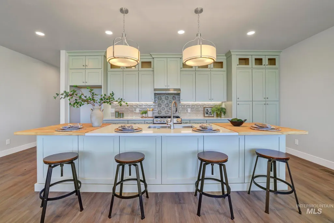
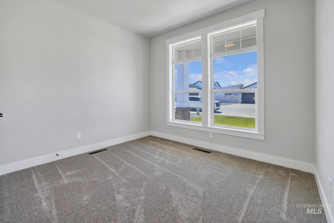
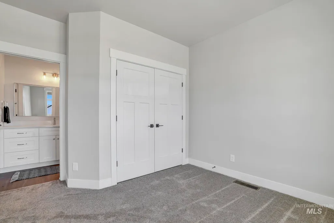
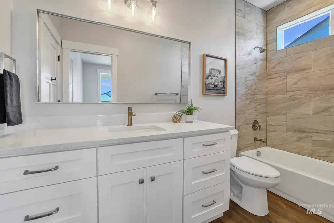
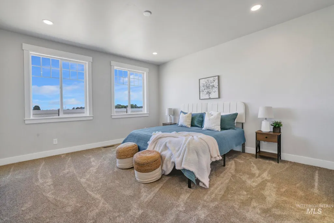
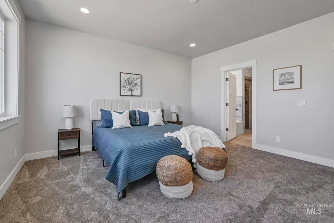
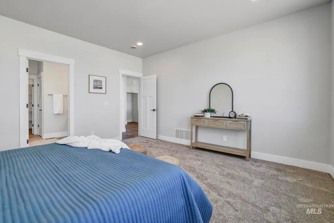
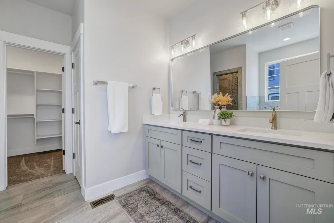
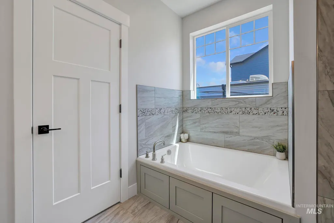
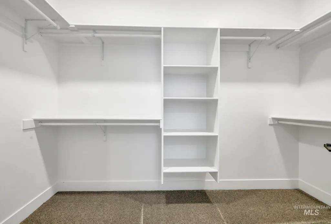
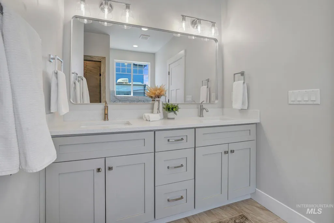
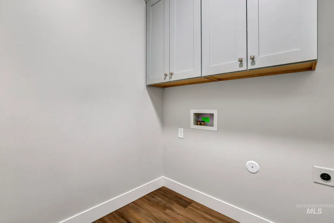
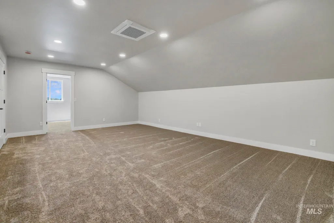
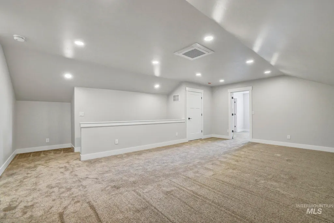
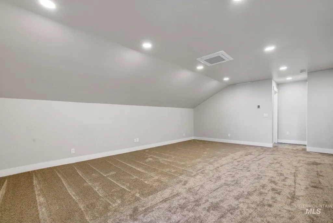
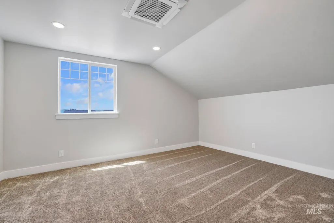
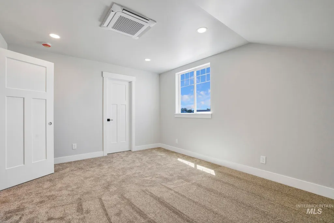
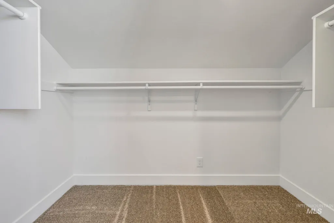
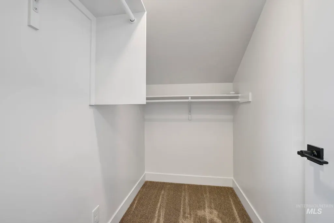
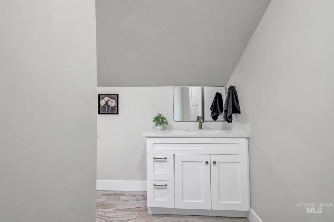
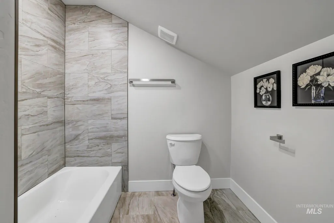
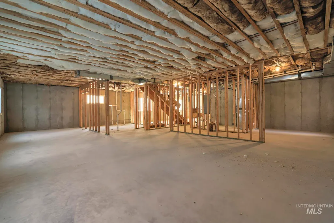
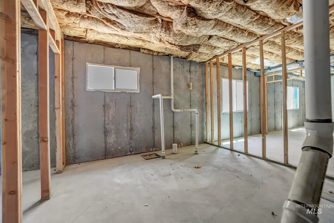
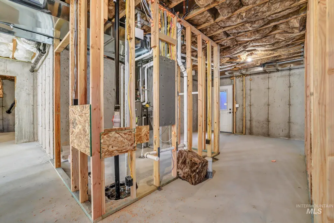
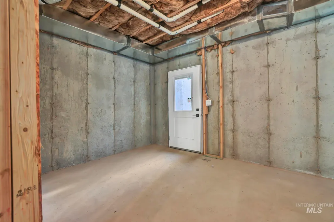
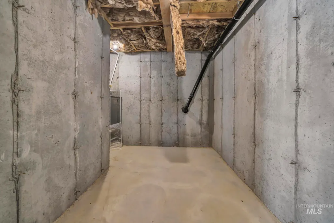
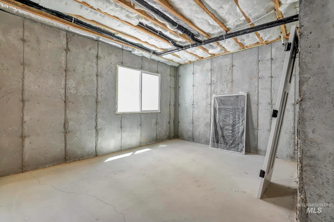
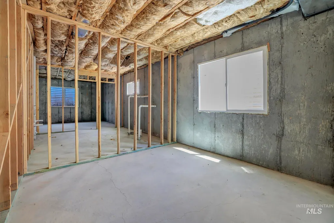
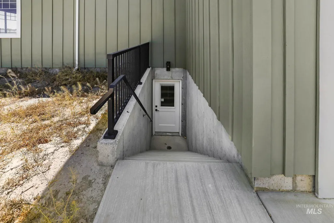
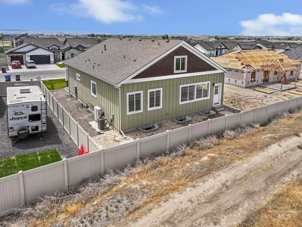
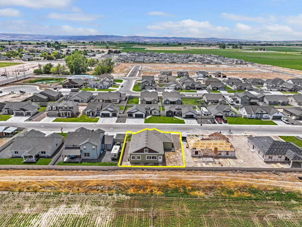
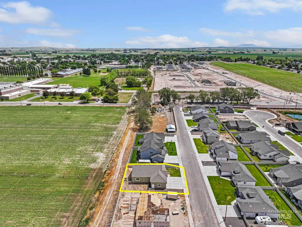
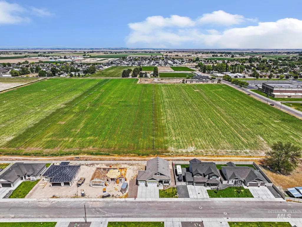
Beautifully designed Kimberly home offering space, flexibility, and timeless finishes. The main level features an open-concept layout with stunning custom cabinetry, full tile backsplash, and a hidden pantry seamlessly integrated behind matching cabinet doors. The spacious primary suite is conveniently located on the main floor, along with a second bedroom, full bathroom, and laundry access. The oversized 3-car garage provides ample storage and functionality. The full unfinished basement is thoughtfully designed for future expansion with space for an additional kitchen, bedroom, bathroom, laundry area, and its own private exterior entrance and staircase ideal for multigenerational living, guests, or added flexibility. Upstairs, you’ll find two generously sized bedrooms, each with walk-in closets, a full bathroom, and a large bonus room perfect for a second living area, playroom, office, or media space. Combining quality craftsmanship, functional design, and room to grow, this beautiful Kimberly home is ready for its next owner.
| Elementary School | Middle School | High School |
|---|---|---|
| Kimberly Elementary School | Kimberly Middle School | Kimberly High School |
| Price History | |
|---|---|
| 6/8/2026 | Listed $689,000 |
| 8/11/2026 | 3$668,330 |
| 8/24/2026 | 16$778,330 |
| 9/3/2026 | 16$649,999 |
General Features
| Heating | Forced Air |
|---|---|
| Cooling | Central Air |
| Utilities | Cable Connected |
| Appliances | Disposal |
| HOA Fee | 35 |
| Garage Spaces | 3 |
| Construction Materials | Brick |
| Year Built | 2025 |
| Levels | Two Story w/ Below Grade |
| Property Subtype | Single Family Residence |
| Tax Year | 2024 |
| Ownership | Fee Simple |
| Assoc Fee Paid Per | Monthly |
| County | Twin Falls |
| New Construction | true |
| Property Type | Residential |
| HOA | true |
| Attached Garage | true |
| Subdivision Name | Olsen Farms |
| Garage Y/N | true |
| Status | Active |
| Directions | From Kimberly High School South on Emerald to Olsen Farms Subdivision, West on Adamite to 904 Adamite. |
| ModificationTimestamp | 2026-09-03T17:05:13.500Z |
| High School | Kimberly |
| City | Kimberly |
| High School District | Kimberly School District #414 |
| Lot Size Units | Acres |
| Lot Size Square Feet | 8276.4 |
| Carport Y/N | false |
| Listing Terms | Consider All |
| Elementary School | Kimberly |
| Land Lease Y/N | false |
| Tax Annual Amount | 500 |
| Middle/Junior High School | Kimberly |
| Building Area Units | Square Feet |
| Primary Bedroom Level | Main |
| Living Area Units | Square Feet |
| Standard Status | Active |
| Middle/Junior School District | Kimberly School District #414 |
| Elementary School District | Kimberly School District #414 |
| Legal Description | Lot 3 Block 1 - Kimberly 3 Emeralds Phase 1 |
| LeasableAreaUnits | Square Feet |
| Freehold | IDX |
Interior Features
| Interior Amenities | Bath-Master |
|---|---|
| Basement | Walk-Out Access |
| Air Conditioning Y/N | true |
| Heating Y/N | true |
| Fireplace Y/N | false |
| Above Grade Finished Area | 2698 |
| Total Bedrooms | 4 |
| Main Level Bedrooms | 2 |
| Main Level Bathrooms | 2 |
| Below Grade Finished Area Unit Type | Square Feet |
| LivingAreaSource | Public Records |
| Below Grade Finished Area Source | Public Records |
| Above Grade Finished Area Source | Public Records |
| Above Grade Finished Area Unit Type | Square Feet |
| Total Baths | 4 |
| Bedroom 5 Level | Lower |
| Bedroom 4 Level | Upper |
| Bedroom 3 Level | Upper |
| Second Bedroom Level | Main |
Exterior Features
| Fencing | Partial |
|---|---|
| Parking Features | Attached |
| Lot Features | Standard Lot 6000-9999 SF |
| Water Source | City Service |
| Total Parking | 3 |
| Lot Size Area | 0.19 |
| Building Area Total | 4229 |
| Lot Dimensions | 101x80 |
| Lot Size Acres | 0.19 |
| Covered Spaces | 3 |
| Road Frontage Type | Public Road |
Amenities
- Foreclosure
- Views
- Short Sale
- New Construction
- Adult 55+
- Lease To Own
- No HOA Fees
- Furnished
- Primary On Main
- Air Conditioning
- Seller Finance
- Green
- Fixer Upper
- Horse
- Golf
- Fireplace
- Deck
- Garage
- Basement
- Pool
Property vs Single Family Average in 83341
Price
Taxes
Year Built

 The data relating to real estate for sale on this web site comes in part from the IDX Program of the Snake River Regional Multiple Listing Service © 2026.
Information provided is deemed reliable but not guaranteed. All properties are subject to prior sale, change or withdrawal. The information being provided is for consumers personal, non-commercial use and may not be used for any purpose other than to identify prospective properties consumers may be interested in purchasing.
This content
The data relating to real estate for sale on this web site comes in part from the IDX Program of the Snake River Regional Multiple Listing Service © 2026.
Information provided is deemed reliable but not guaranteed. All properties are subject to prior sale, change or withdrawal. The information being provided is for consumers personal, non-commercial use and may not be used for any purpose other than to identify prospective properties consumers may be interested in purchasing.
This content
