
Primary on Main
Address
1223 Northridge Way, Kimberly, ID
Price
$ 675,000
Property Attributes
- MLS#98982296
- TypeSingle Family
- Listing Status Active
- CountyTwin Falls
- CityKimberly
- NeighborhoodBallards Way
- Zip83341
- Style
- Year Built2024
- Taxes$ 3198
- Price$ 675,000
- Bedrooms4
- Full Bathrooms3
- Half Bathrooms0
- Sqr Footage2582
- Lot Size0.25 Acres
Data Source:
Intermountain MLS (IMLS)
Property Description
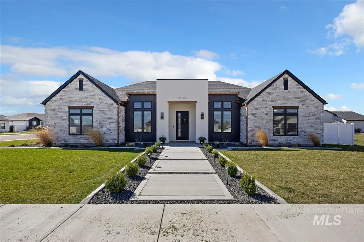
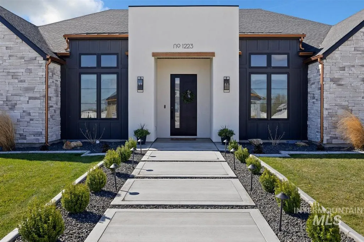
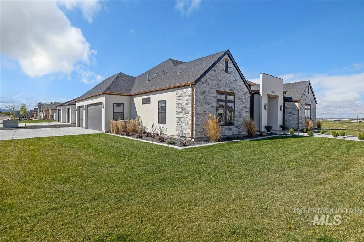
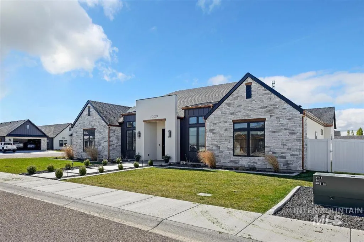
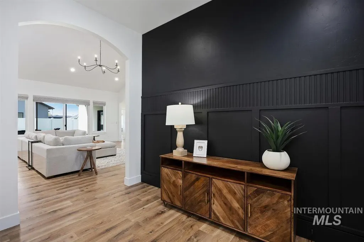
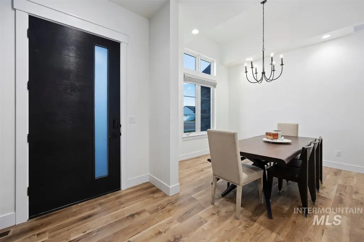
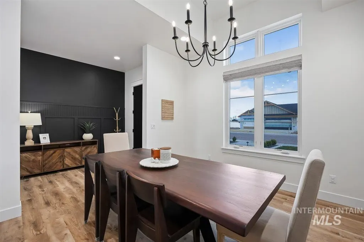
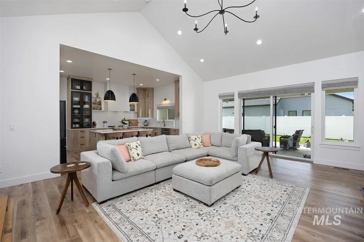
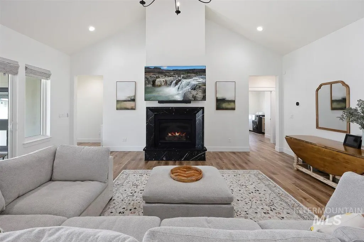
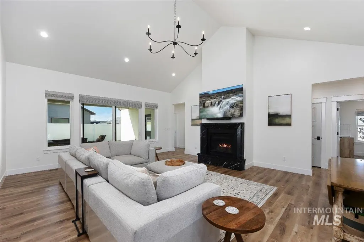
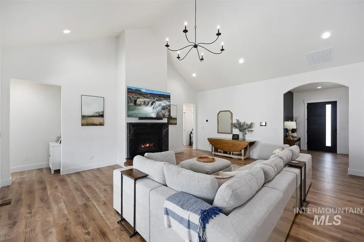
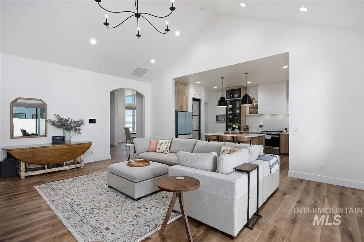
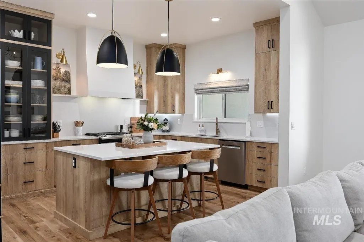
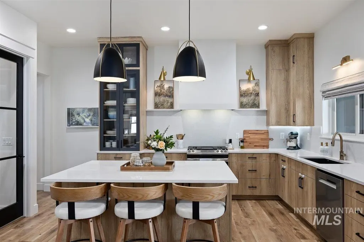
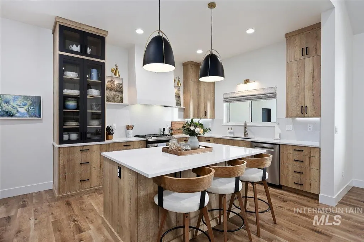
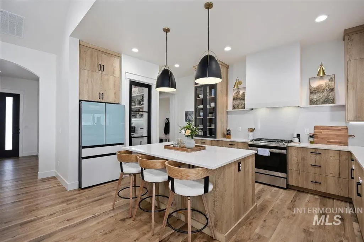
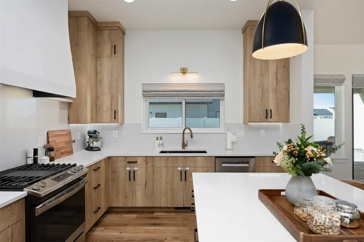
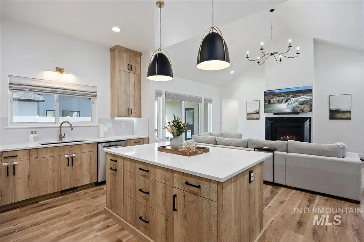
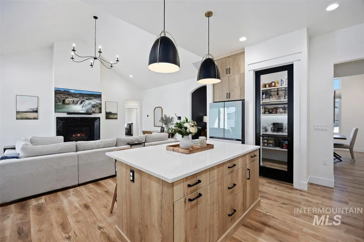
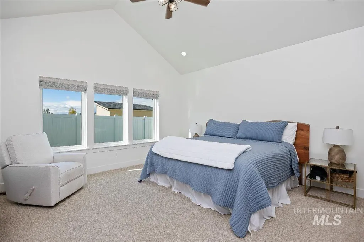
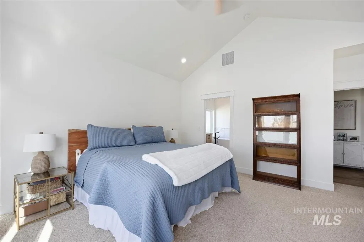
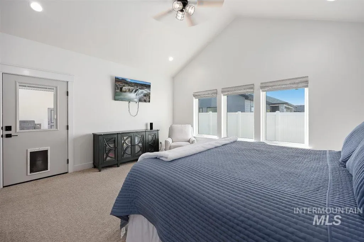
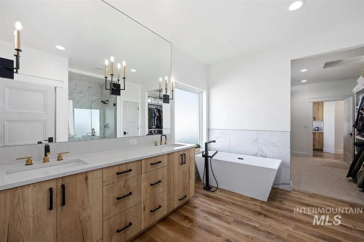
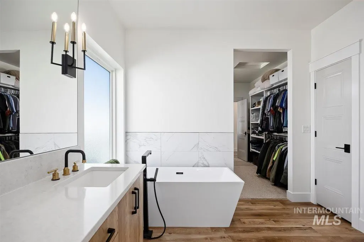
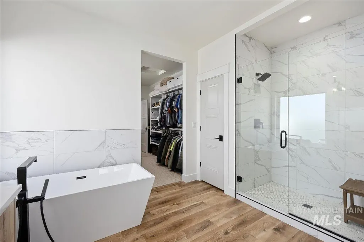
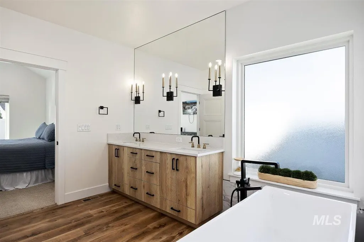
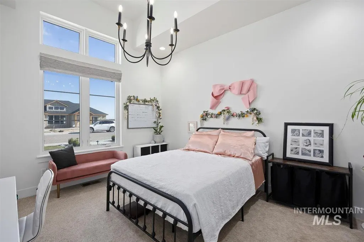
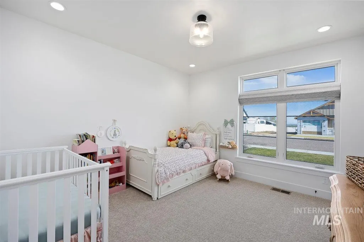
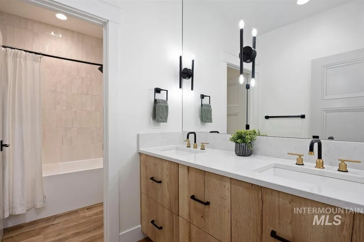
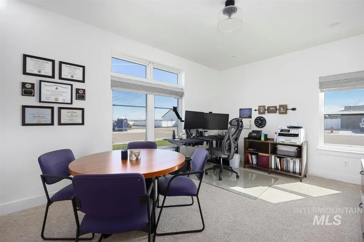
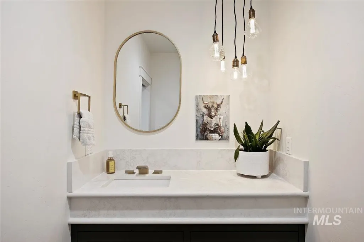
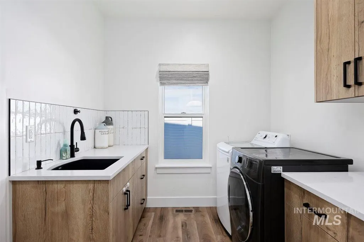
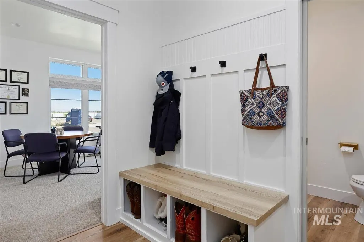
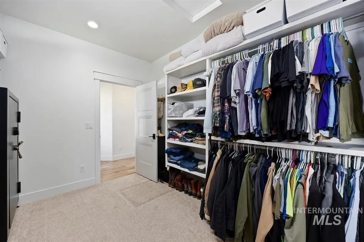
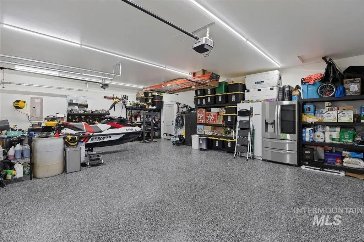
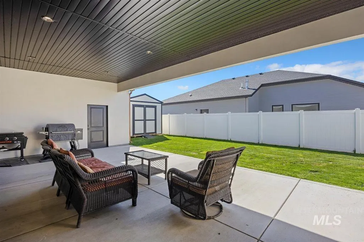
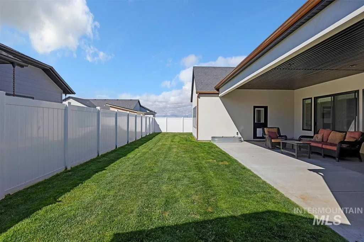
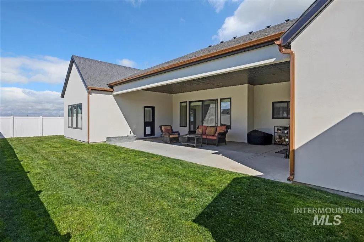
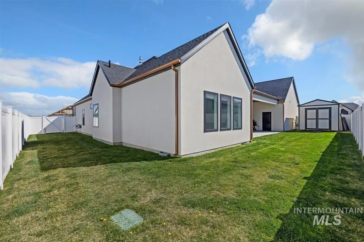
Luxurious Custom-Designed Home! Welcome to this beautifully custom-designed home...where every detail has been meticulously crafted with high end finishes creating a luxurious home. Flexible living space can used for office or dining. Fourth bedroom may also be used a flex room or office space. The kitchen is a homeowner's delight! Showcasing a beautiful custom textured hood, quartz countertops, well-functioning pantry all uniquely designed to keep a luxurious feel to the home. The custom built granite fireplace is perfect for cozy gatherings, and the large walled sliding doors open to a spacious, covered back patio, ideal for outdoor entertaining and relaxation. The primary suite features a magnificent bathroom with a well-designed soaking tube, seamless glass-enclosed shower and dual vanities. Walk-in closet connects to the spacious laundry room with convenient storage. Enjoy the recirculating hot water pump. Additional bathrooms are finished with deluxe design. Must see to truly understand. Tastefully chosen window coverings through out the home. This home is incredible - simple beauty that invites you to stay and enjoy. Fully landscaped and fully fenced, you will also enjoy the newly epoxied garage floor - providing ease in cleaning and protecting your investment. Welcome home!
| Elementary School | Middle School | High School |
|---|---|---|
| Stricker Elementary School | Kimberly Middle School | Kimberly High School |
| Price History | |
|---|---|
| 4/16/2026 | Listed $682,000 |
| 5/27/2026 | Listed $679,000 |
| 6/23/2026 | 1$675,000 |
General Features
| Heating | Forced Air |
|---|---|
| Cooling | Central Air |
| Utilities | Sewer Connected |
| Roof | Composition |
| Appliances | Gas Water Heater |
| HOA Fee | 180 |
| Garage Spaces | 3 |
| Patio/Porch Features | Covered Patio/Deck |
| Construction Materials | Frame |
| Year Built | 2024 |
| Levels | One |
| Property Subtype | Single Family Residence |
| Tax Year | 2025 |
| Current Use | Single Family |
| Ownership | Fee Simple |
| Assoc Fee Paid Per | Annually |
| County | Twin Falls |
| Property Type | Residential |
| HOA | true |
| Attached Garage | true |
| Subdivision Name | Ballards Way |
| Garage Y/N | true |
| Status | Active |
| Directions | From Polk St. North on Sierra Way, East on Northridge, |
| ModificationTimestamp | 2026-08-17T17:01:15.000Z |
| High School | Kimberly |
| City | Kimberly |
| High School District | Kimberly School District #414 |
| Lot Size Units | Acres |
| Lot Size Square Feet | 10890 |
| Carport Y/N | false |
| Listing Terms | Consider All |
| Elementary School | Stricker |
| Land Lease Y/N | false |
| Tax Annual Amount | 3198.18 |
| Middle/Junior High School | Kimberly |
| Building Area Units | Square Feet |
| Primary Bedroom Level | Main |
| Living Area Units | Square Feet |
| Builder Name | New Generation Home |
| Standard Status | Active |
| Middle/Junior School District | Kimberly School District #414 |
| Elementary School District | Kimberly School District #414 |
| Legal Description | KIMBERLY BALLARD S WAY SUBD NO 3 LOT 1 BLOCK 5 (20-10-18 NW) |
| LeasableAreaUnits | Square Feet |
| Freehold | IDX |
Interior Features
| Interior Amenities | Bath-Master |
|---|---|
| Flooring | Carpet |
| Total Fireplaces | 1 |
| Fireplace Features | One |
| Kitchen Level | Main |
| Air Conditioning Y/N | true |
| Heating Y/N | true |
| Fireplace Y/N | true |
| Above Grade Finished Area | 2582 |
| Total Bedrooms | 4 |
| Living Room Level | Main |
| Main Level Bedrooms | 4 |
| Main Level Bathrooms | 2 |
| Below Grade Finished Area Unit Type | Square Feet |
| LivingAreaSource | Public Records,Plans |
| Below Grade Finished Area Source | Public Records,Plans |
| Above Grade Finished Area Source | Public Records,Plans |
| Above Grade Finished Area Unit Type | Square Feet |
| Total Baths | 3 |
| Dining Room Level | Main |
| Bedroom 4 Level | Main |
| Bedroom 3 Level | Main |
| Second Bedroom Level | Main |
Exterior Features
| Fencing | Full |
|---|---|
| Parking Features | Attached |
| Lot Features | 10000 SF - .49 AC |
| Water Source | City Service |
| Total Parking | 3 |
| Lot Size Area | 0.25 |
| Building Area Total | 2582 |
| Lot Dimensions | 100x104 |
| Lot Size Acres | 0.25 |
| Road Surface Type | Paved |
| Covered Spaces | 3 |
| Road Frontage Type | Public Road |
Amenities
- Foreclosure
- Views
- Short Sale
- New Construction
- Adult 55+
- Lease To Own
- No HOA Fees
- Furnished
- Primary On Main
- Air Conditioning
- Seller Finance
- Green
- Fixer Upper
- Horse
- Golf
- Fireplace
- Deck
- Garage
- Basement
- Pool
Property vs Single Family Average in 83341
Price
Taxes
Year Built

 The data relating to real estate for sale on this web site comes in part from the IDX Program of the Snake River Regional Multiple Listing Service © 2026.
Information provided is deemed reliable but not guaranteed. All properties are subject to prior sale, change or withdrawal. The information being provided is for consumers personal, non-commercial use and may not be used for any purpose other than to identify prospective properties consumers may be interested in purchasing.
This content
The data relating to real estate for sale on this web site comes in part from the IDX Program of the Snake River Regional Multiple Listing Service © 2026.
Information provided is deemed reliable but not guaranteed. All properties are subject to prior sale, change or withdrawal. The information being provided is for consumers personal, non-commercial use and may not be used for any purpose other than to identify prospective properties consumers may be interested in purchasing.
This content
